

Elysium Noosa Houses
Client: Pearson property Group
country: gubbi gubbi
location: noosa, qld
completed: 2007
Project sheet: download
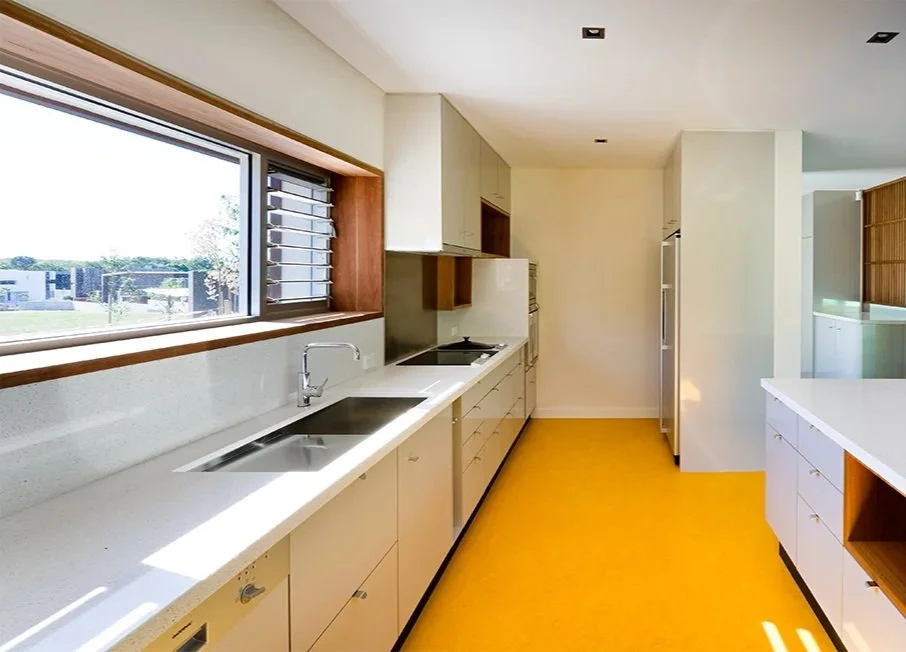
lahznimmo architects, alongside eleven of Australia’s finest residential architects, were engaged by Pearson Property Group to design forty-one luxury houses in Stage One of the Elysium Project in the Noosa hinterland, southeast Queensland. lahznimmo architects completed designs for five houses.
lahznimmo's vision for Elysium was to create an environment and community which utilizes the current “Noosa” or south east Queensland regional style as a starting point to further develop and evolve in response to site, climate and changing flexible lifestyle patterns. The result of this approach is a varied yet cohesive built environment, showcasing some of Australia’s best domestic Architecture.
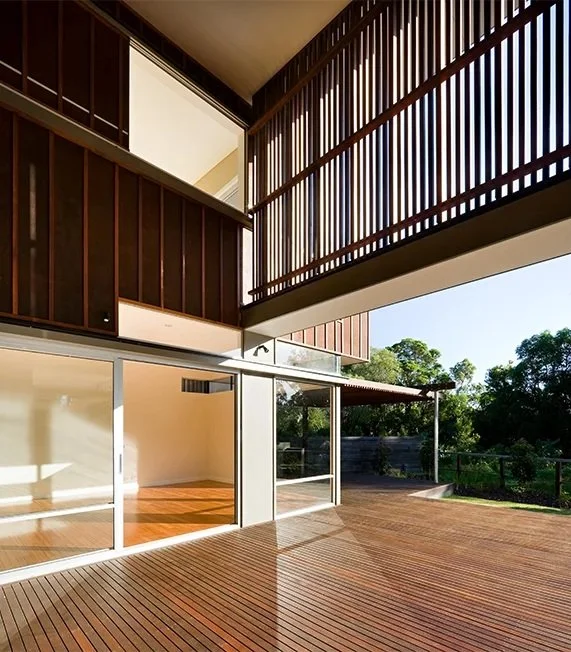
A central double height ‘Outdoor Room’ is used as a common theme in each of the houses providing a flexible sheltered outdoor living zone. Internal living, dining, kitchen and circulation spaces are wrapped around this space, which becomes the social focus for the house. The “outdoor room” acknowledges Noosa’s mild subtropical climate and potential for almost year round outdoor living and provides a natural thermal chimney for the house in summer