Haberfield Library and Community Hall
Client: Inner West Council
country: GADIGAL and WANGAL
location: haberfield, nsw
Project Value: $5 million
Completed: 2021
MAP: view
Project Sheet: download


lahznimmo architects were engaged by the Inner West Council to design and document alterations and additions to the Haberfield Library and Community Rooms.
The commission has involved detailed briefing with stakeholders through to full design and documentation of the project. The first stage involved refurbishment of the Mervyn Fletcher Hall, which was completed in late 2019. The main part of the commission was the full refurbishment and expansion of the Haberfield Library and Community Rooms.
The Haberfield Library and Community Rooms was formally the Haberfield School of Arts c1912, designed by J Spencer Stansfield in the ‘Federation Free Classical Style’, Ashfield Municipal Council bought the building in 1964 to establish a branch library. The building underwent a number of refurbishments over the years, the most recent and significant change occurred in 1986-87 with the design by Tanner & Associates. This alteration involved a new northern addition and entry to the street, making the original School of Arts entry redundant. A new ground level public hall was established in the original entry wing, which resulted in some compromise to the internal planning and engagement with the street. The project brief was for the significant upgrading of the Haberfield Centre, comprising community rooms, library and garden, including a new lift to provide equitable access to the Level 1 community room, and a new mechanical air-conditioning system. Additional floor area was not a requirement of the brief, though improvements were sought to the layout and configuration of the spaces, as well as engagement to the street, with a desire that the refurbishment may foster precinct activation
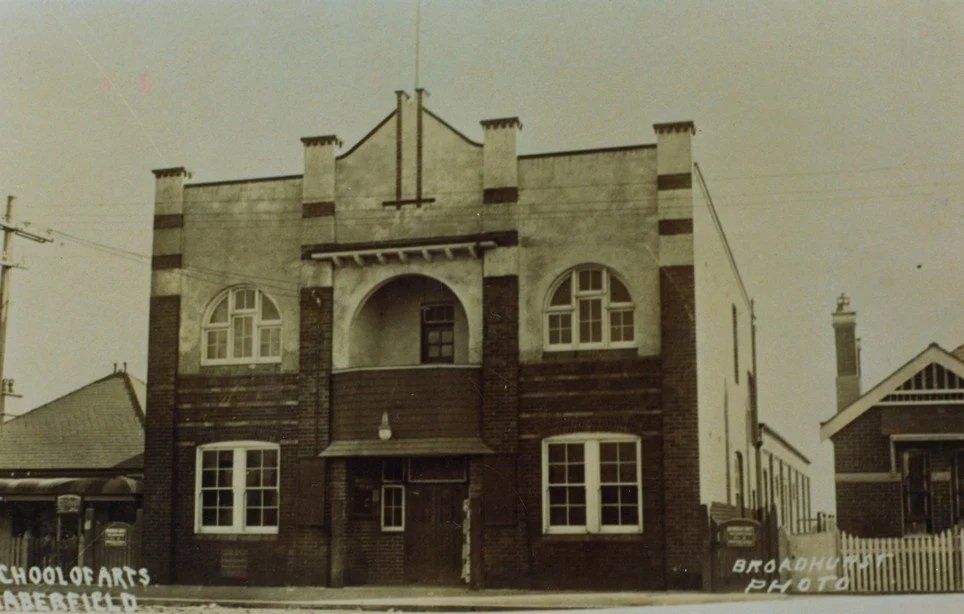
Haberfield School of Arts c1912, designed by J Spencer Stansfield in the ‘Federation Free Classical Style’